
Address
8 Beach Road, Lowbanks, ON
Price
$ 669,900
Property Attributes
- MLS#40830780
- TypeSingle Family
- Listing Status Active
- CityLowbanks
- AreaDunnville
- Neighbourhood603 - Sherbrooke
- Postal CodeN0A 1K0
- StyleBungalow
- Year Built1945
- Taxes$ 2946
- Price$ 669,900
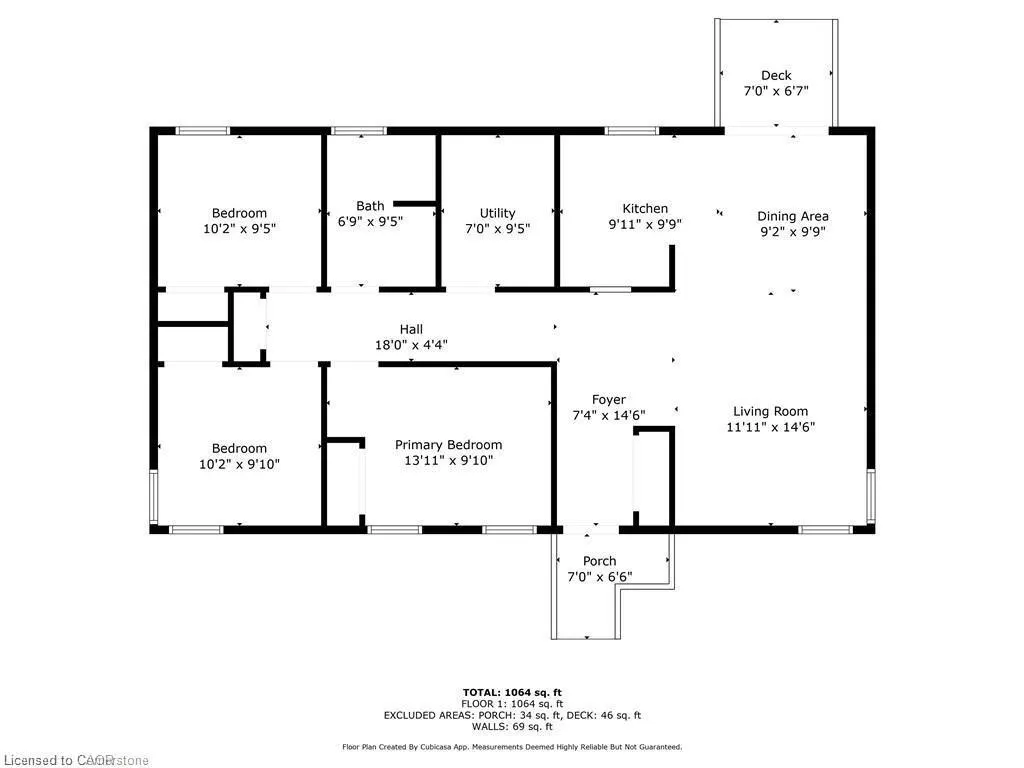
- Bedrooms3
- Full Bathrooms1
- Half Bathrooms0
- Sqr Footage1064
Data Source:
Ontario Regional (ITSO)
Property Description
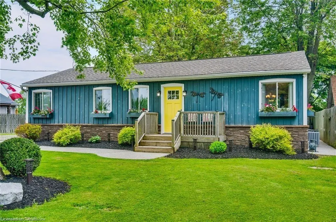
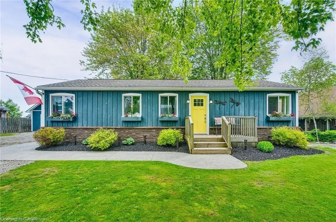
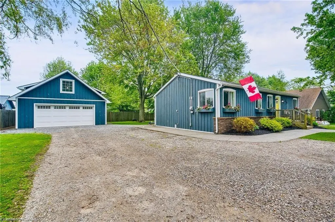
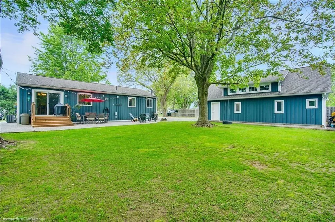
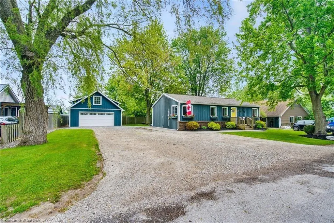
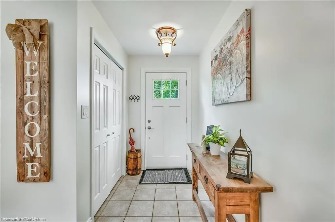
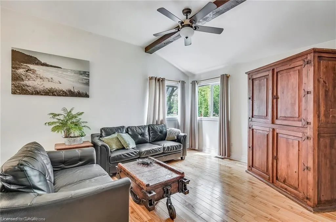
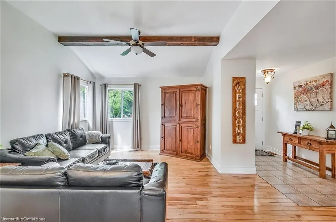
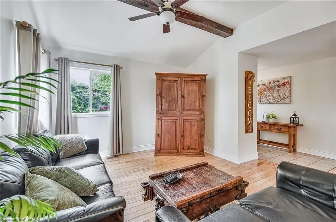
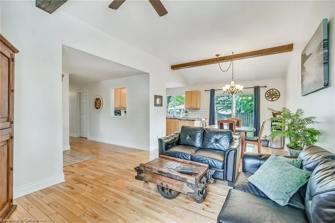
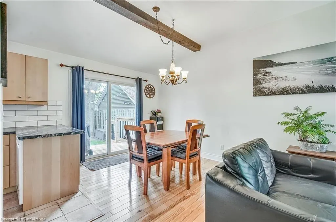
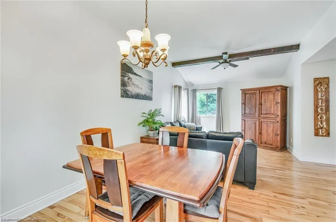
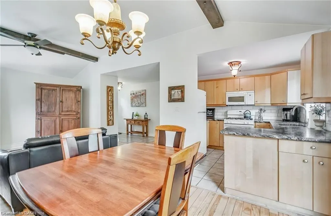
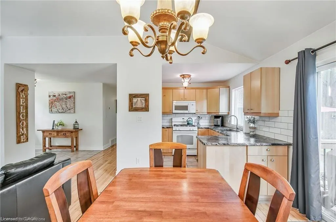
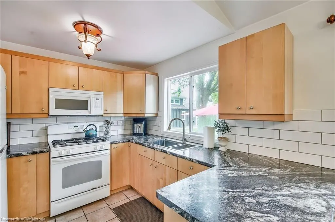
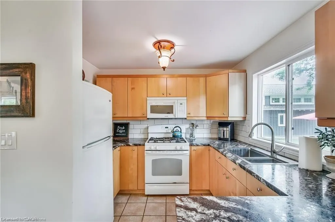
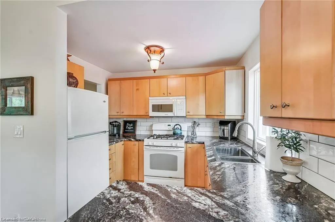
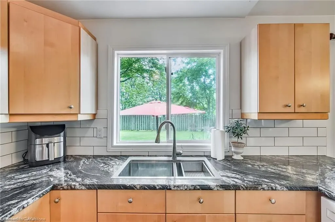
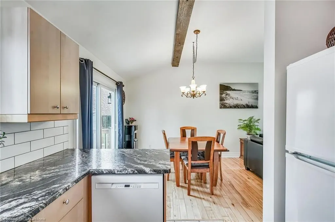
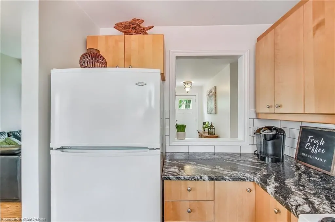
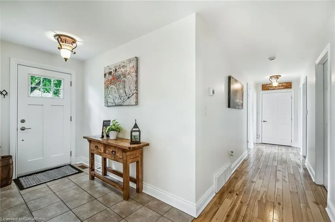
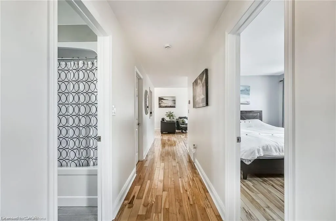
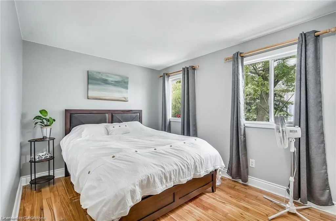
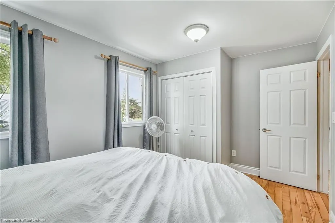
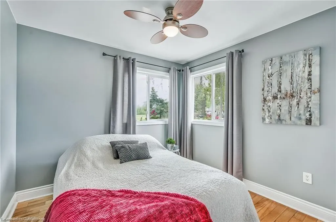
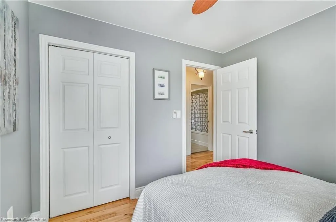
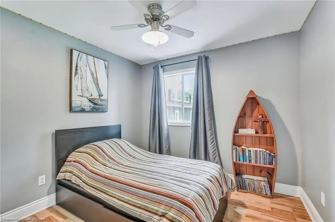
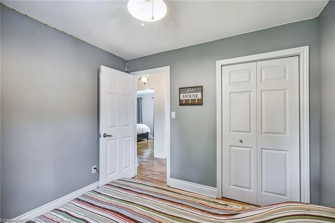
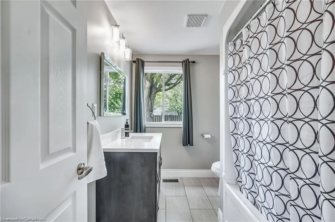
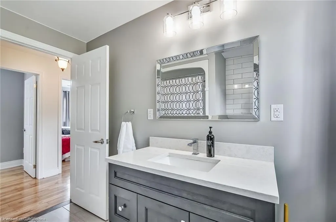
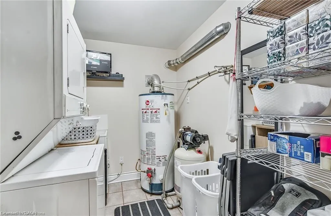
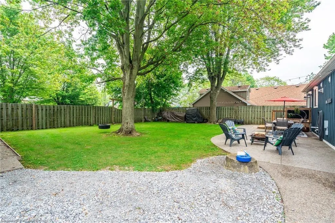
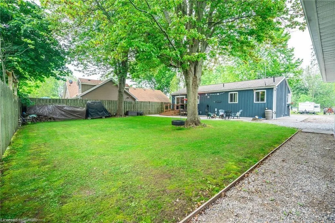
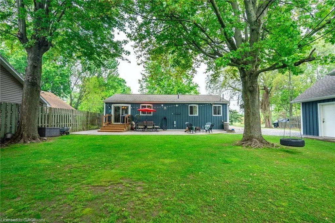
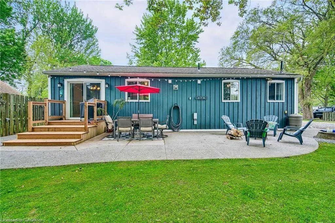
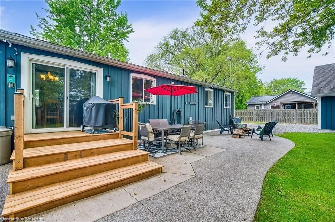
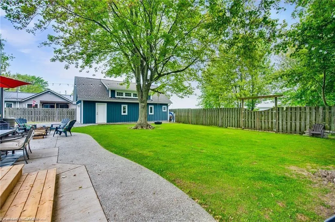
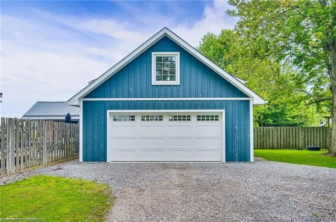
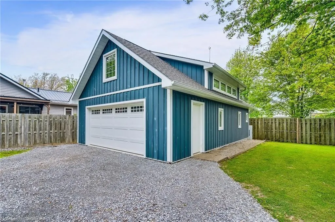
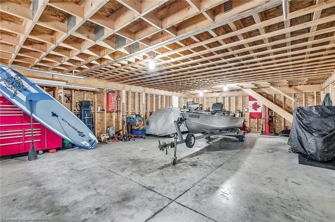
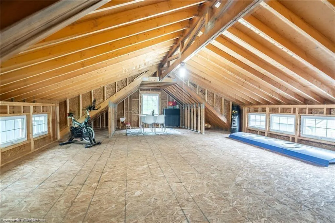
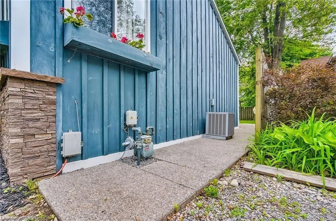
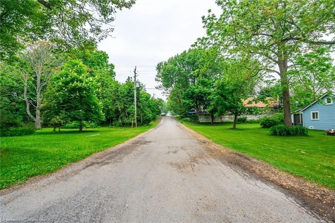
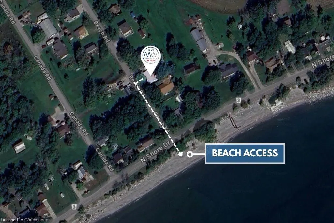
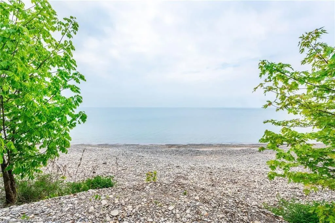
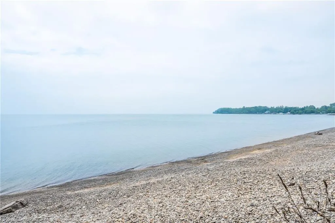
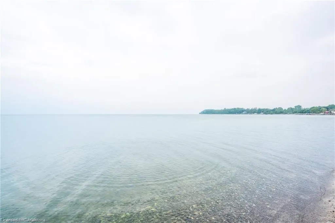
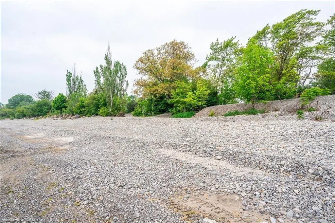
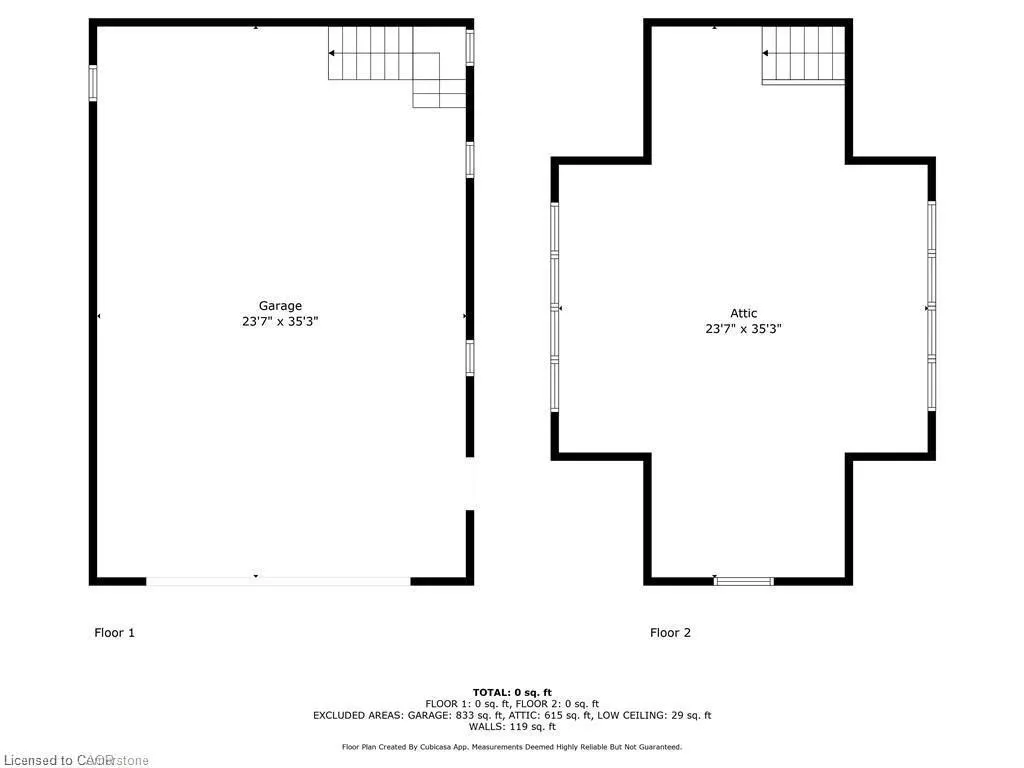
Enjoy your best life on Lake Erie in this clean, move in ready, 3 bedroom, four-season home, with amazing detached two-story garage, tons of parking, beautiful backyard and walk to the beach in one minute! This bungalow features hardwood floors, modern kitchen with gas stove, fridge & dishwasher, walk out to front & rear decks, Central Air conditioning, gas furnace heating, in suite laundry, full bathroom with bath tub. 90 ft x 90 ft mature lot with no rear neighbors & a quiet cul-de-sac road. See attached building permits for the new home construction in 1997. Then, in 2018, a two story professionally built garage was constructed and features 60-amp electrical, automatic garage door opener, concrete floor & an incredible 2nd floor loft space with tons of windows! Walk down the street to the water & enjoy the pebble stone beach on Lake Erie & to the Boat Launch at Hippos Restaurant & Mohawk Marina. Only a few minutes’ drive to the town of Dunnville or Port Colborne for all of your shopping needs & 1 hour to Hamilton! Excellent fishing on Lake Erie, hiking trails in the area, Rock Point Provincial Park & Long Beach Conservation Areas nearby. Xplornet High Speed Fibre Optic. Natural gas heating! Fresh water tank (cistern). Separate holding tank for wastewater. Gas furnace and central AC unit 2022, shingles 2018, no rentals (water heater, furnace, AC all owned). Building permits & Survey are attached to this listing for your review. Start enjoying your new life at the lake today!
| Price History | |
|---|---|
| 5/15/2026 | Listed $669,900 |
General Features
| Living Area | 1064 |
|---|---|
| Sewer | Gray Waste |
| Heating | Forced Air,Natural Gas |
| Cooling | Central Air |
| Utilities | Cell Service,Electricity Connected,Fibre Optics,Garbage/Sanitary Collection,Natural Gas Connected,Recycling Pickup,Phone Available |
| Roof | Asphalt Shing |
| Appliances | Water Heater,Water Heater Owned,Dishwasher,Dryer,Gas Stove,Refrigerator,Stove,Washer |
| Zoning | D A10F2 |
| Garage Spaces | 4 |
| Patio/Porch Features | Deck,Patio,Porch |
| Architectural Style | Bungalow |
| Security Features | Carbon Monoxide Detector(s),Security System,Smoke Detector(s) |
| Construction Materials | Vinyl Siding,Wood Siding |
| Year Built | 1945 |
| View | Beach,Lake,Panoramic,Water |
| Stories Count | 1 |
| Topography | Flat,Flat Site,Level |
| Property Subtype | Single Family Residence |
| Waterfront Features | Lake,Waterfront Community,Other,Access to Water,Lake Backlot,Lake/Pond |
| County | Haldimand |
| New Construction | false |
| Property Type | Residential |
| Attached Garage | false |
| Facing Direction | West |
| Garage Y/N | true |
| Total Rooms | 9 |
| Full Baths | 1 |
| Status | Active |
| Directions | HIGHWAY 3 TO NORTHSHORE DRIVE TO BEACH ROAD |
| City | Lowbanks |
| Senior Community Y/N | false |
| Open Parking Spaces | 8 |
| MLS Area | Dunnville |
| Lot Size Units | Square Feet |
| Carport Y/N | false |
| Property Attached Y/N | false |
| MLS Area Minor | 603 - Sherbrooke |
| Virtual Tour | https://youtu.be/8JsvwVfRMoM |
| Building Area Units | Square Feet |
| Standard Status | Active |
| Year Built Source | Other |
| Virtual Tour | https://youtu.be/FjR9thO-_i0 |
Interior Features
| Interior Amenities | High Speed Internet,Auto Garage Door Remote(s),Ceiling Fan(s) |
|---|---|
| Basement | Crawl Space,Unfinished |
| Kitchen Level | Main |
| Air Conditioning Y/N | false |
| Heating Y/N | true |
| Fireplace Y/N | false |
| Above Grade Finished Area | 1064 |
| Laundry Features | Gas Dryer Hookup,In-Suite,Inside,Laundry Room,Sink,Washer Hookup |
| Total Bedrooms | 3 |
| Main Level Bedrooms | 3 |
| Main Level Bathrooms | 1 |
| Below Grade Finished Area Unit Type | Square Feet |
| Above Grade Finished Area Source | Plans |
| Above Grade Finished Area Unit Type | Square Feet |
| Total Baths | 1 |
Exterior Features
| Exterior Amenities | Fishing,Landscaped,Lighting,Privacy,TV Tower/Antenna |
|---|---|
| Fencing | Fence - Partial |
| Parking Features | Detached Garage,Garage Door Opener,Gravel |
| Lot Features | Rural,Square,Ample Parking,Beach,Cul-De-Sac,Near Golf Course,Hospital,Landscaped,Marina,Open Spaces,Quiet Area,Rec./Community Centre,School Bus Route,Schools,Trails |
| Water Source | Cistern |
| Total Parking | 12 |
| Inclusions | Dishwasher,Dryer,Garage Door Opener,Gas Stove,Refrigerator,Stove,Washer |
| Foundation Details | Pillar/Post/Pier |
| Building Area Total | 1064 |
| Lot Dimensions | 90.27 x 90.35 |
| Road Surface Type | Paved |
| Frontage Length | 90.27 |
| Frontage Type | East |
| Lot Size Source | GeoWarehouse |
| Waterfront Y/N | false |
| Covered Spaces | 4 |
| Road Frontage Type | Municipal Road,Public Road,Year Round Road |
| Crops Included Y/N | false |
Amenities
- Foreclosure
- Views
- Short Sale
- New Construction
- Adult 55+
- Lease To Own
- No Strata Fees
- Furnished
- Primary On Main
- Air Conditioning
- Seller Finance
- Green
- Fixer Upper
- Horse
- Golf
- Fireplace
- Deck
- Garage
- Basement
- Pool
 Toronto Real Estate Board (TRREB); All information deemed reliable but not guaranteed. All properties are subject to prior sale, change or withdrawal. Neither listing broker(s) or information provider(s) shall be responsible for any typographical errors, misinformation, misprints and shall be held totally harmless. Listing(s) information is provided for consumer's personal, non-commercial use and may not be used for any purpose other than to identify prospective properties consumers may be interested
 Data provided by the Ontario Regional Technology & Information Systems. The information is deemed reliable, but is not guaranteed. Not intended to solicit buyers or sellers, landlords or tenants currently under contract.
The trademarks REALTOR®, REALTORS® and the REALTOR® logo are controlled by The Canadian Real Estate Association (CREA) and identify real estate professionals who are members of CREA. The trademarks MLS®, Multiple Listing Service® and the associated logos are owned
Data provided by the Ontario Regional Technology & Information Systems. The information is deemed reliable, but is not guaranteed. Not intended to solicit buyers or sellers, landlords or tenants currently under contract.
The trademarks REALTOR®, REALTORS® and the REALTOR® logo are controlled by The Canadian Real Estate Association (CREA) and identify real estate professionals who are members of CREA. The trademarks MLS®, Multiple Listing Service® and the associated logos are owned
 All information deemed reliable but not guaranteed. All properties are subject to prior sale, change or withdrawal. Neither listing broker(s) or information provider(s) shall be responsible for any typographical errors, misinformation, misprints and shall be held totally harmless. Listing(s) information is provided for consumer's personal, non-commercial use and may not be used for any purpose other than to identify prospective properties consumers may be interested in purchasing. The data relating
 All information deemed reliable but not guaranteed. All properties are subject to prior sale, change or withdrawal. Neither listing broker(s) or information provider(s) shall be responsible for any typographical errors, misinformation, misprints and shall be held totally harmless. Listing(s) information is provided for consumer's personal, non-commercial use and may not be used for any purpose other than to identify prospective properties consumers may be interested in purchasing. The data relating