
Just Listed


Address
26 Royal Avenue, King, ON
Price
$ 3,825,000
Property Attributes
- MLS#N13803764
- TypeSingle Family
- Listing Status New
- CityKing
- AreaNobleton
- NeighbourhoodNobleton
- Postal CodeL0G 1N0
- Style2-Storey
- Taxes$ 16696
- Price$ 3,825,000
- Bedrooms4
- Full Bathrooms6
- Half Bathrooms0
- Sqr Footage3500-5000
Data Source:
Toronto Real Estate Board (TRREB)
Property Description
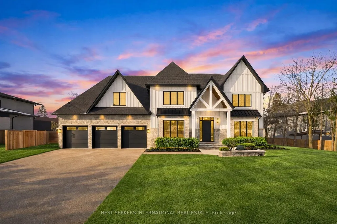
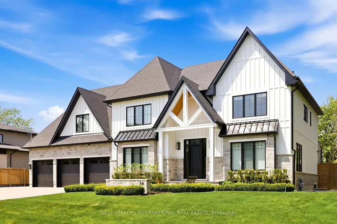
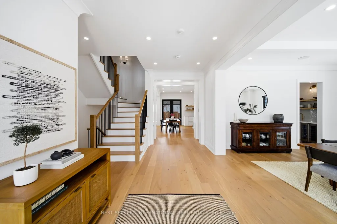
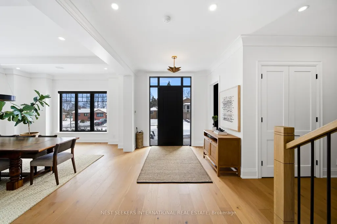
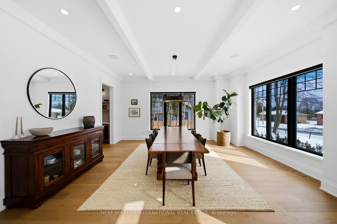
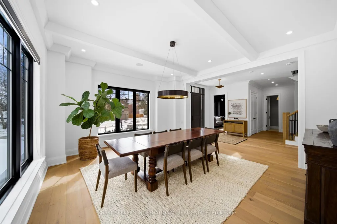
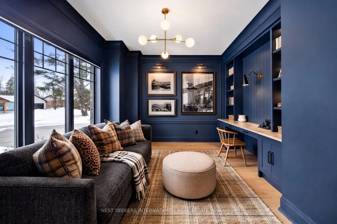
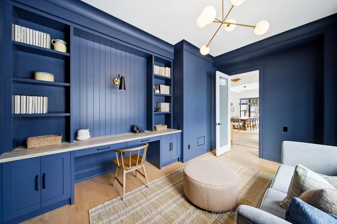
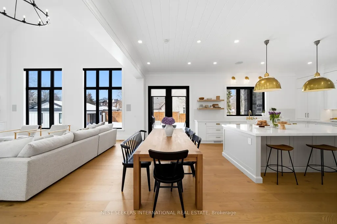
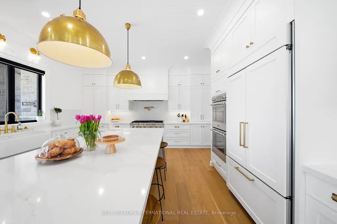
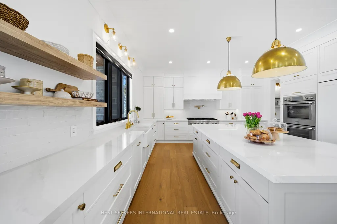
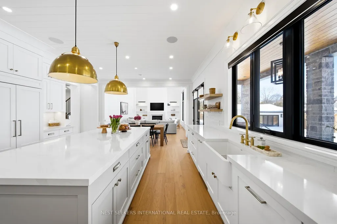
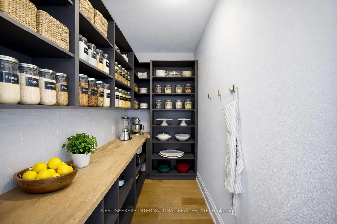
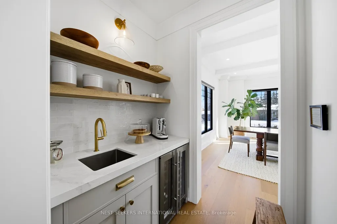
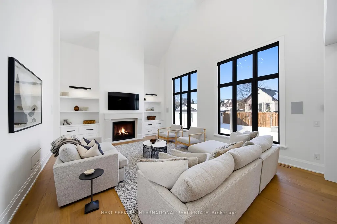
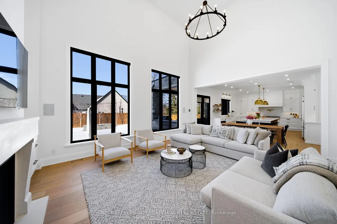
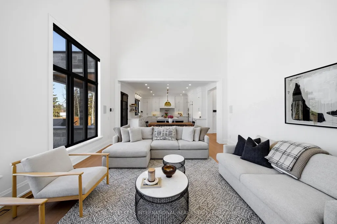
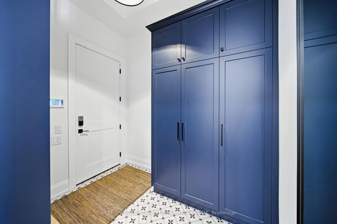
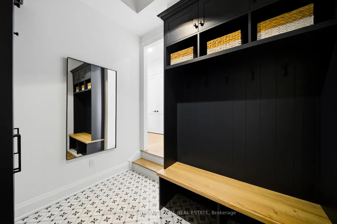
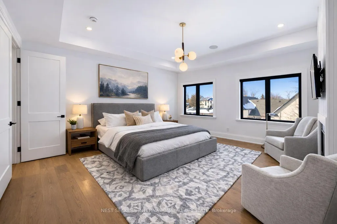
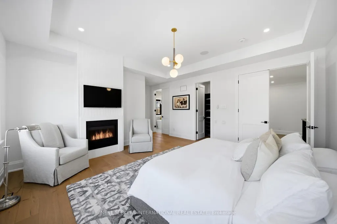
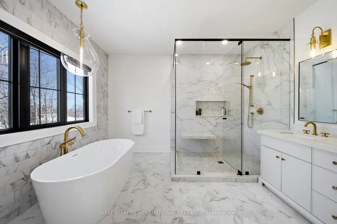
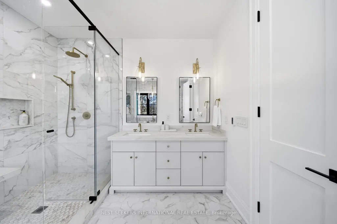
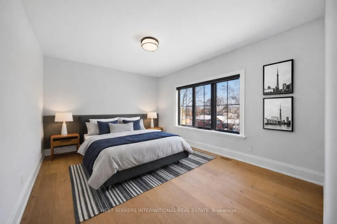
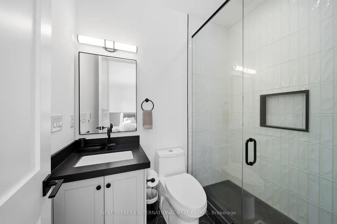
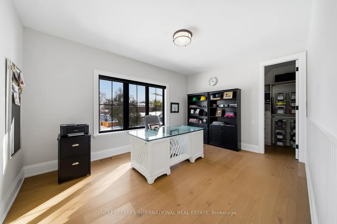
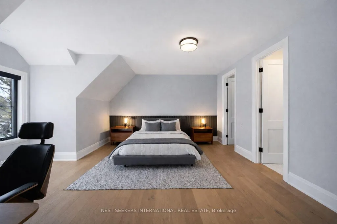
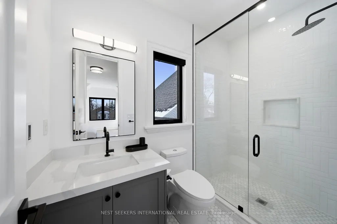
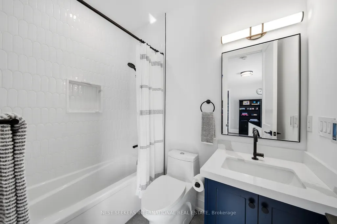
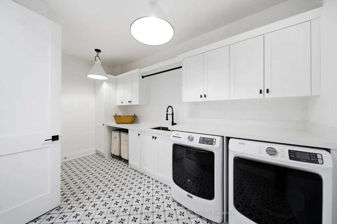
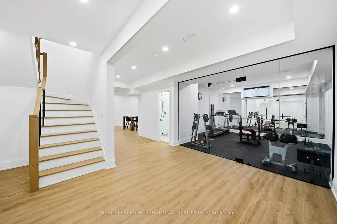
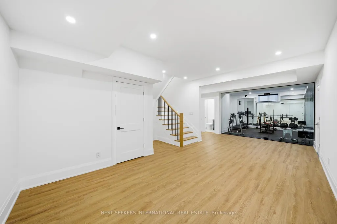
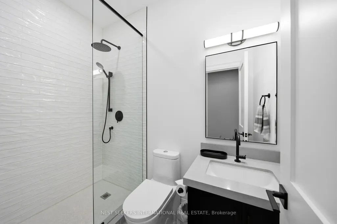
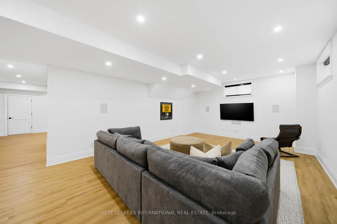
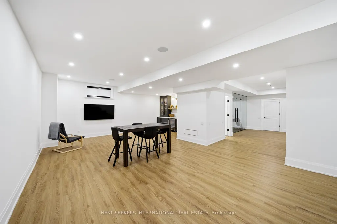
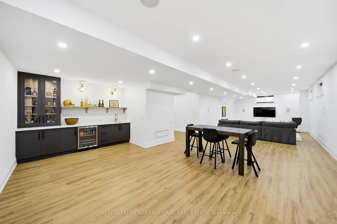
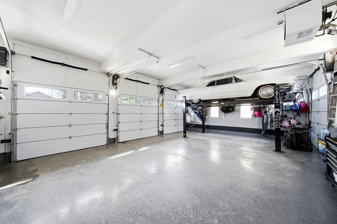
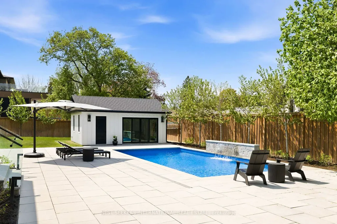
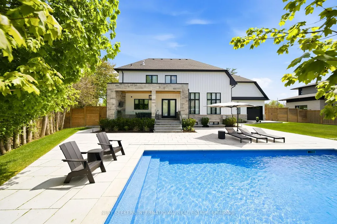
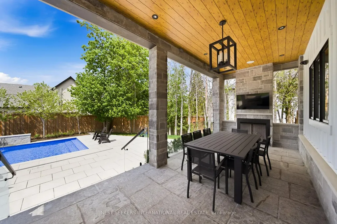
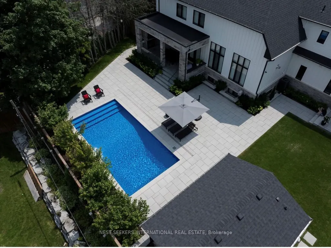
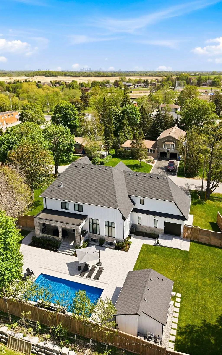
On a premium 150 ft x 148 ft lot, crafted by Fulton Homes & designed by Dero Building Designs,this custom modern farmhouse offers approx 6,500 sq ft of total finished living space, plus afinished lower level. Designed as a 4 bdrm home with option for nanny/in-law suite below.Soaring 10' ceilings on main, 9' on 2nd, dramatic 20' family rm & 9.5' lower level createexceptional volume & natural light t/o. Custom kitchen by Villa Kitchen & Cabinets featuresquartz counters, Thermador appls, bespoke built-ins & millwork carried into vanities & closets.Heated flrs in all washrooms, Riobel & Vogt fixtures & Vovo smart toilet in primary suite.Family rm anchored by 46" Majestic gas f/p w custom mantel, motorized chandelier & Control4automation. Primary retreat offers 42" Valor linear f/p, custom paneling & motorized blinds.Control4 lighting & speakers, CAT6 t/o, dual WiFi incl cabana, Nest thermostats, central vac &6-cam security w Rogers monitoring. Heated 3-car garage w 12.5' ceilings, epoxy flrs & 9,000 lbcar lift. Lower level w gym, wet bar (rough-in kitchenette/dw) & tiled cold cellar. Rear10'x25' covered loggia w 42" Kingman gas f/p, TV mount & glass railings. Ext by Land DesignCanada, executed by LA Landscaping, incl Hunter irrigation & Leafguard. Resort-style yard wpool by Artscape Construction Pools & 18'x18' cabana w 3-pc bath & outdoor KitchenAid BBQ.Finished in Arctic White James Hardie Board w Visual Comfort lighting t/o. Exceptional design,tech & craftsmanship.
| Price History | |
|---|---|
| 9/18/2026 | Listed $3,825,000 |
General Features
| Sewer | Sewer |
|---|---|
| Cooling | Central Air |
| Roof | Asphalt Shingle |
| Architectural Style | 2-Storey |
| Pool Features | Inground |
| Construction Materials | Board & Batten |
| Heater Type | Forced Air |
| Parking Spaces | 6 |
| Property Subtype | Detached |
| Tax Year | 2025 |
| Lot Depth | 148.0 |
| County | York |
| New Construction | No |
| Property Type | Residential Freehold |
| Attached Garage | No |
| Facing Direction | North |
| Garage Y/N | Yes |
| Status | New |
| City | King |
| Senior Community Y/N | No |
| Lot Size Units | Feet |
| Property Attached Y/N | No |
| Tax Annual Amount | 16696.75 |
| Virtual Tour | https://media.picturesofonehouse.ca/sites/rppmvaqx/unbranded |
| Standard Status | Active |
| Occupancy Type | Owner |
| Legal Description | LT 10 PL 457 TOWNSHIP OF KING |
Interior Features
| Interior Amenities | None |
|---|---|
| Basement | Finished |
| Fireplace Features | Family Room |
| Heat Source | Gas |
| Basement (Y/N) | No |
| Air Conditioning Y/N | Yes |
| Heating Y/N | Yes |
| Fireplace Y/N | Yes |
| Total Bedrooms | 4 |
| Elevator? | No |
| Total Baths | 6 |
| Bedrooms | 4 |
| Living Area Range | 3500-5000 |
Exterior Features
| Exterior Amenities | Landscape Lighting |
|---|---|
| Parking Features | Available |
| Total Parking | 9.0 |
| Garage Type | Attached |
| Foundation Details | Poured Concrete |
| Spa | No |
| Waterfront Y/N | No |
| Covered Spaces | 3.0 |
Amenities
- Views
- New Construction
- Adult 55+
- Lease To Own
- No Strata Fees
- Furnished
- Primary On Main
- Air Conditioning
- Seller Finance
- Green
- Fixer Upper
- Horse
- Golf
- Fireplace
- Deck
- Garage
- Basement
- Pool
Property vs Single Family Average in L0G 1N0
Price
 Toronto Real Estate Board (TRREB); All information deemed reliable but not guaranteed. All properties are subject to prior sale, change or withdrawal. Neither listing broker(s) or information provider(s) shall be responsible for any typographical errors, misinformation, misprints and shall be held totally harmless. Listing(s) information is provided for consumer's personal, non-commercial use and may not be used for any purpose other than to identify prospective properties consumers may be interested
 Data provided by the Ontario Regional Technology & Information Systems. The information is deemed reliable, but is not guaranteed. Not intended to solicit buyers or sellers, landlords or tenants currently under contract.
The trademarks REALTOR®, REALTORS® and the REALTOR® logo are controlled by The Canadian Real Estate Association (CREA) and identify real estate professionals who are members of CREA. The trademarks MLS®, Multiple Listing Service® and the associated logos are owned
Data provided by the Ontario Regional Technology & Information Systems. The information is deemed reliable, but is not guaranteed. Not intended to solicit buyers or sellers, landlords or tenants currently under contract.
The trademarks REALTOR®, REALTORS® and the REALTOR® logo are controlled by The Canadian Real Estate Association (CREA) and identify real estate professionals who are members of CREA. The trademarks MLS®, Multiple Listing Service® and the associated logos are owned
 All information deemed reliable but not guaranteed. All properties are subject to prior sale, change or withdrawal. Neither listing broker(s) or information provider(s) shall be responsible for any typographical errors, misinformation, misprints and shall be held totally harmless. Listing(s) information is provided for consumer's personal, non-commercial use and may not be used for any purpose other than to identify prospective properties consumers may be interested in purchasing. The data relating
 All information deemed reliable but not guaranteed. All properties are subject to prior sale, change or withdrawal. Neither listing broker(s) or information provider(s) shall be responsible for any typographical errors, misinformation, misprints and shall be held totally harmless. Listing(s) information is provided for consumer's personal, non-commercial use and may not be used for any purpose other than to identify prospective properties consumers may be interested in purchasing. The data relating