
Open House Sat, Sep 26th 12:00 PM - 4:00 PM
Address
166 Hillcrest Drive, East Gwillimbury, ON
Price
$ 2,100,000
Property Attributes
- MLS#N13805592
- TypeSingle Family
- Listing Status New
- CityEast Gwillimbury
- AreaHolland Landing
- NeighbourhoodHolland Landing
- Postal CodeL9N 0E5
- Style2-Storey
- Taxes$ 8334
- Price$ 2,100,000
- Bedrooms5
- Full Bathrooms5
- Half Bathrooms0
- Sqr Footage2500-3000
Data Source:
Toronto Real Estate Board (TRREB)
Property Description
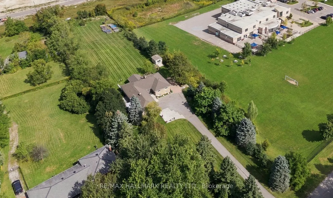
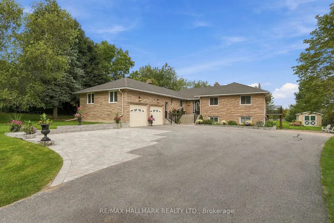
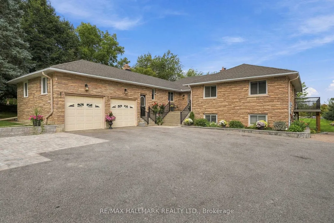
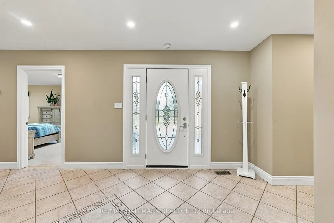
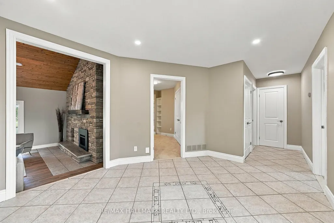
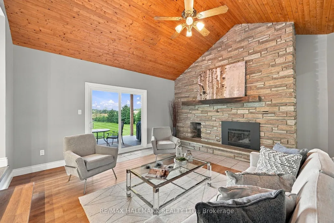
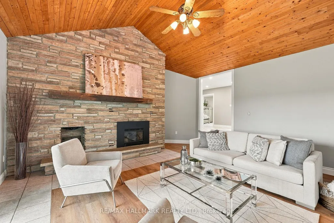
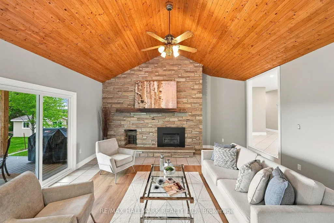
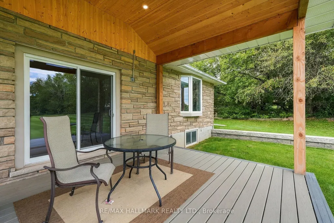
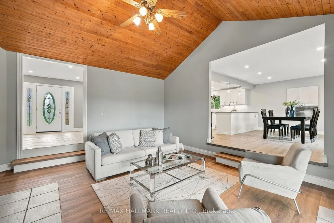
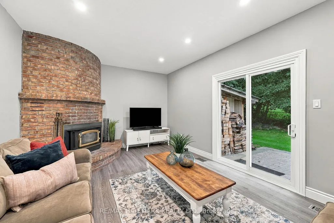
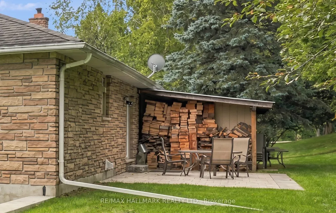
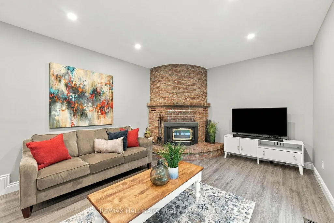
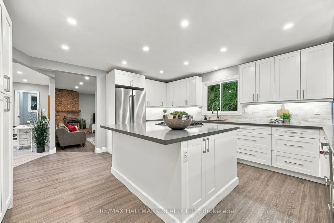
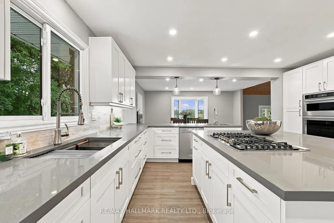
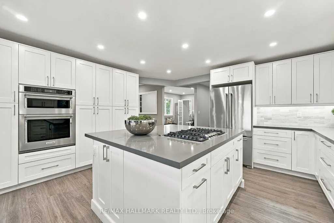
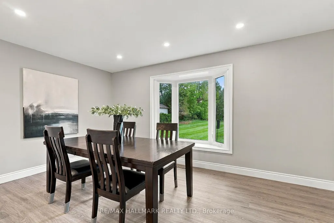
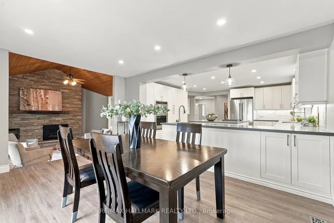
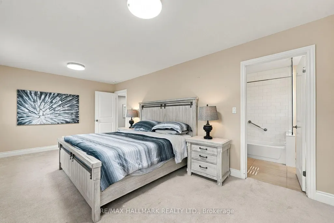
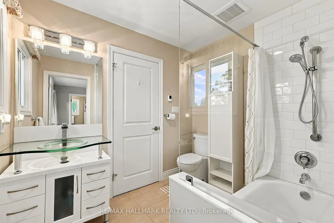
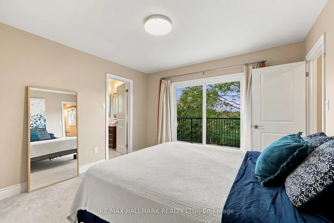
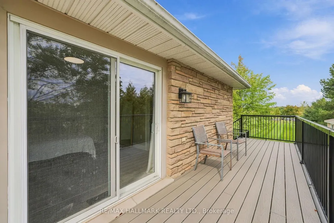
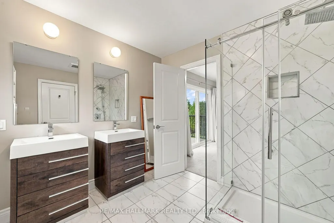
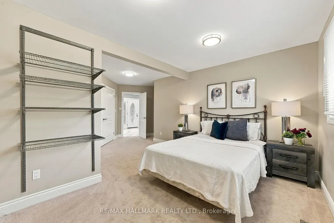
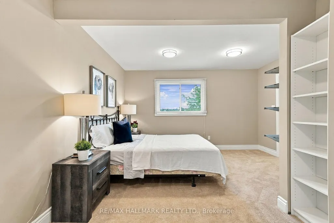
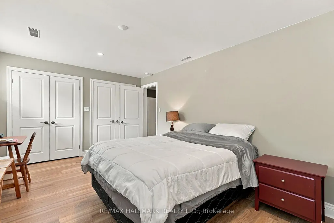
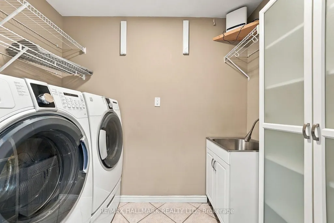
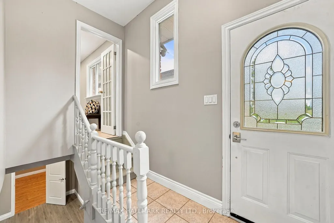
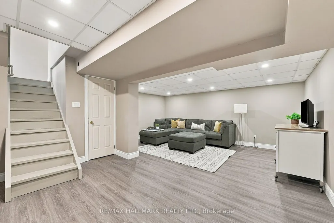
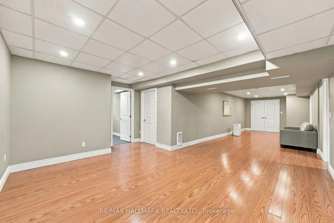
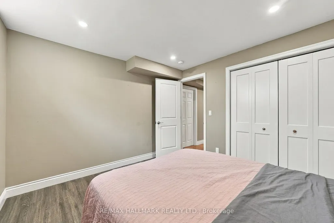
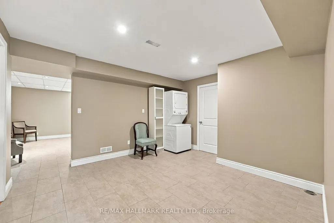
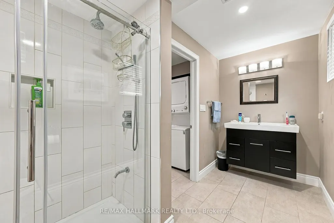
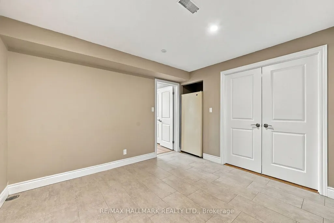
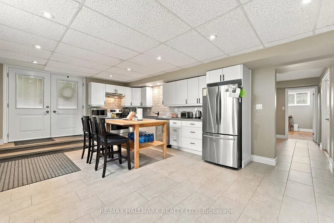
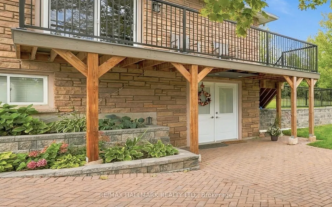
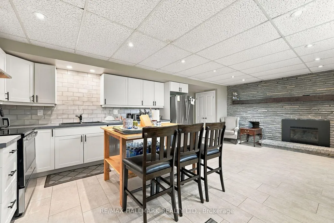
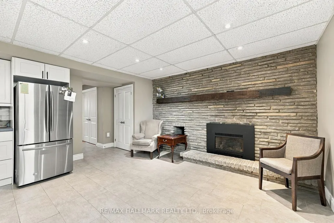
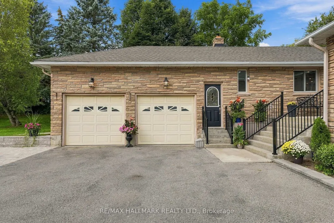
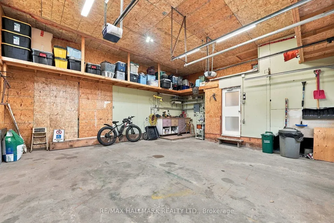
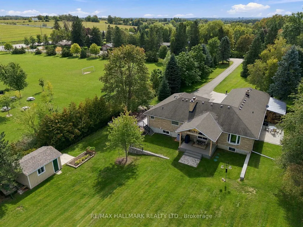
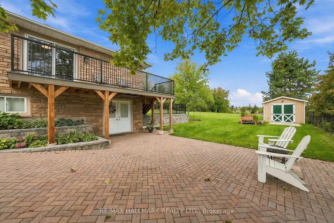
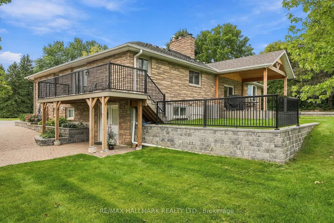
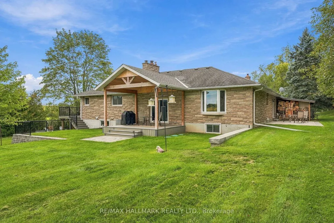
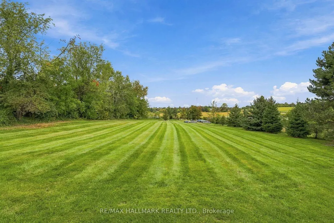
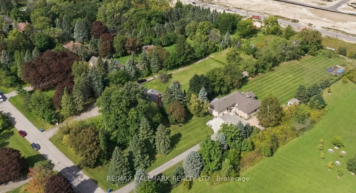
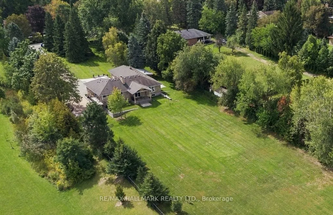
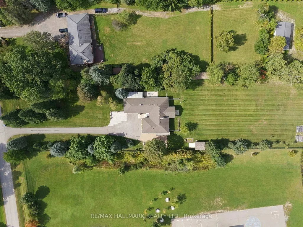
Welcome to 166 Hillcrest Drive, a magnificent executive residence situated on a premium estate lot in one of East Gwillimbury's most exclusive and tightly held enclaves. This stately home is tucked at the end of a long, private driveway on over 1.68 manicured acres, this home offers multiple outdoor spaces with access points throughout the home, providing the perfect vantage points to relax and take in the natural surroundings. Inside, the sprawling floor plan is a masterclass in comfort and architectural design. The heart of the home is a beautifully appointed chef's kitchen, featuring a gas cooktop, double wall ovens, and extensive prep and storage space. Entertaining flows effortlessly from the kitchen and dining areas into a striking sunken living room, anchored by dramatic vaulted ceilings and a classic stone fireplace. For relaxed everyday living, the separate family room showcases a unique rounded brick wall, a cozy second fireplace, and direct access to the expansive backyard. The luxury continues in the generously proportioned primary suite, offering a peaceful retreat complete with a spa-inspired ensuite and private balcony. Perfectly suited for multi-generational living or a private guest wing, the brightly illuminated lower level is a home unto itself. Boasting abundant natural light and a convenient direct walkout to to landscaped patio, this fully finished floor encompasses two additional bedrooms, a massive living room, second laundry and a second kitchen and dining area-highlighted by the home's third fireplace. Offering a tranquil location without the isolation, enjoy being conveniently located within walking distance of local schools, shops, and restaurants. This rare Hillcrest Drive property presents an unparalleled opportunity to experience luxurious living, with a flexible floor plan in a truly idyllic setting.
| Price History | |
|---|---|
| 9/19/2026 | Listed $2,100,000 |
General Features
| Sewer | Septic |
|---|---|
| Cooling | Central Air |
| Roof | Asphalt Shingle |
| Architectural Style | 2-Storey |
| Pool Features | None |
| Construction Materials | Stone |
| Heater Type | Forced Air |
| Parking Spaces | 8 |
| Property Subtype | Detached |
| Tax Year | 2025 |
| Lot Depth | 651.0 |
| County | York |
| New Construction | No |
| Property Type | Residential Freehold |
| Attached Garage | No |
| Facing Direction | North |
| Garage Y/N | Yes |
| Other Structures | Garden Shed |
| Status | New |
| City | East Gwillimbury |
| Senior Community Y/N | No |
| Lot Size Units | Feet |
| Property Attached Y/N | No |
| Tax Annual Amount | 8334.0 |
| Virtual Tour | https://my.matterport.com/show/?m=FjvF36bw3hK |
| Standard Status | Active |
| Occupancy Type | Owner |
| Legal Description | PCL 13-4,SEC C149; PT LT 13,PL 149,PT 1,65R2005 ; EAST GWILLIMBURY |
Interior Features
| Interior Amenities | In-Law Suite,Primary Bedroom - Main Floor,Countertop Range,Built-In Oven |
|---|---|
| Basement | Apartment,Walk-Out |
| Fireplace Features | Natural Gas,Wood |
| Heat Source | Gas |
| Basement (Y/N) | No |
| Air Conditioning Y/N | Yes |
| Heating Y/N | Yes |
| Fireplace Y/N | Yes |
| Total Bedrooms | 5 |
| Elevator? | No |
| Total Baths | 5 |
| Bedrooms | 3+2 |
| Living Area Range | 2500-3000 |
Exterior Features
| Exterior Amenities | Landscaped,Patio |
|---|---|
| Parking Features | Private |
| Total Parking | 10.0 |
| Garage Type | Attached |
| Foundation Details | Block |
| Spa | No |
| Lot Size Source | MPAC |
| Waterfront Y/N | No |
| Covered Spaces | 2.0 |
Amenities
- Views
- New Construction
- Adult 55+
- Lease To Own
- No Strata Fees
- Furnished
- Primary On Main
- Air Conditioning
- Seller Finance
- Green
- Fixer Upper
- Horse
- Golf
- Fireplace
- Deck
- Garage
- Basement
- Pool
Property vs Single Family Average in L9N 0E5
Price
Taxes
 Toronto Real Estate Board (TRREB); All information deemed reliable but not guaranteed. All properties are subject to prior sale, change or withdrawal. Neither listing broker(s) or information provider(s) shall be responsible for any typographical errors, misinformation, misprints and shall be held totally harmless. Listing(s) information is provided for consumer's personal, non-commercial use and may not be used for any purpose other than to identify prospective properties consumers may be interested
 Data provided by the Ontario Regional Technology & Information Systems. The information is deemed reliable, but is not guaranteed. Not intended to solicit buyers or sellers, landlords or tenants currently under contract.
The trademarks REALTOR®, REALTORS® and the REALTOR® logo are controlled by The Canadian Real Estate Association (CREA) and identify real estate professionals who are members of CREA. The trademarks MLS®, Multiple Listing Service® and the associated logos are owned
Data provided by the Ontario Regional Technology & Information Systems. The information is deemed reliable, but is not guaranteed. Not intended to solicit buyers or sellers, landlords or tenants currently under contract.
The trademarks REALTOR®, REALTORS® and the REALTOR® logo are controlled by The Canadian Real Estate Association (CREA) and identify real estate professionals who are members of CREA. The trademarks MLS®, Multiple Listing Service® and the associated logos are owned
 All information deemed reliable but not guaranteed. All properties are subject to prior sale, change or withdrawal. Neither listing broker(s) or information provider(s) shall be responsible for any typographical errors, misinformation, misprints and shall be held totally harmless. Listing(s) information is provided for consumer's personal, non-commercial use and may not be used for any purpose other than to identify prospective properties consumers may be interested in purchasing. The data relating
 All information deemed reliable but not guaranteed. All properties are subject to prior sale, change or withdrawal. Neither listing broker(s) or information provider(s) shall be responsible for any typographical errors, misinformation, misprints and shall be held totally harmless. Listing(s) information is provided for consumer's personal, non-commercial use and may not be used for any purpose other than to identify prospective properties consumers may be interested in purchasing. The data relating