

Address
115 Lindgren Road E, Huntsville, ON
Price
$ 989,000
Property Attributes
- MLS#X13764074
- TypeSingle Family
- Listing Status New
- CityHuntsville
- AreaBrunel
- NeighbourhoodBrunel
- Postal CodeP1H 1Y6
- StyleBungalow
- Taxes$ 3979
- Price$ 989,000
- Bedrooms2
- Full Bathrooms2
- Half Bathrooms0
- Sqr Footage1500-2000
- Lot Size5.58 Acres
Data Source:
Toronto Real Estate Board (TRREB)
Property Description
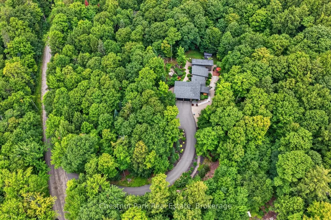
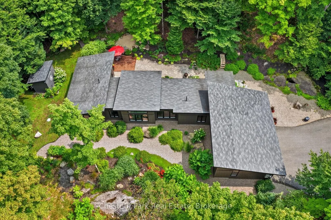
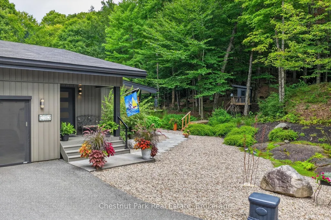
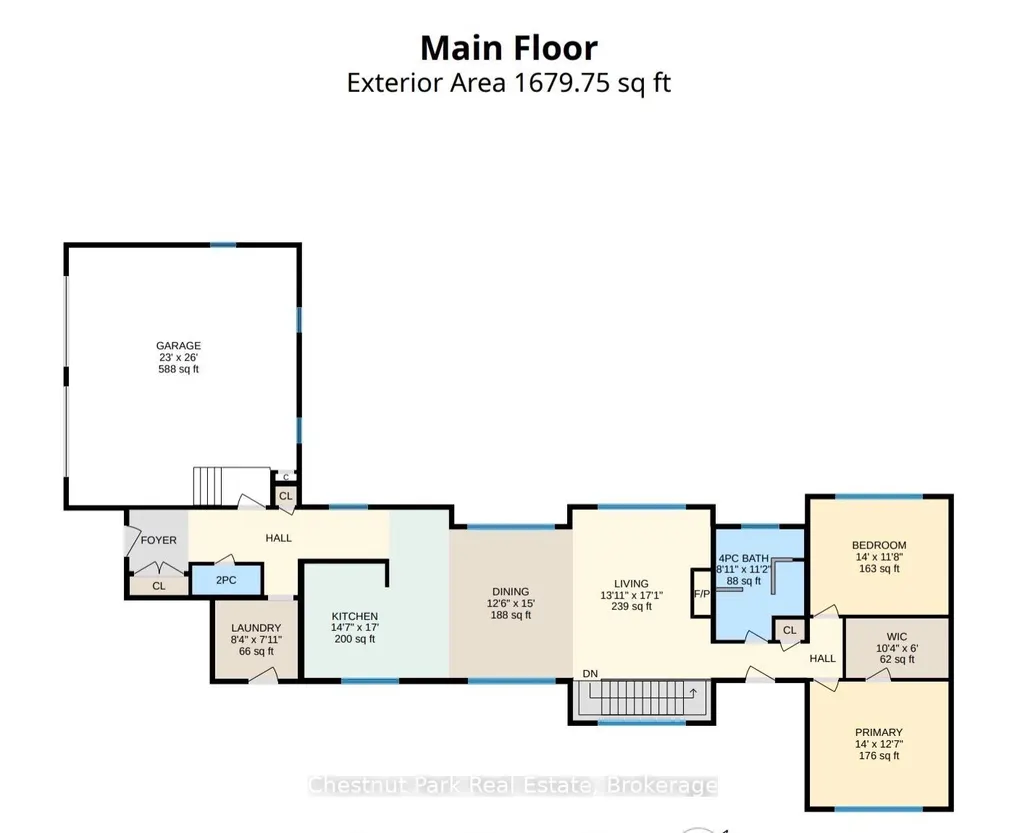
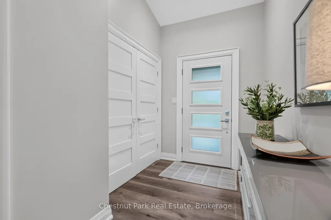
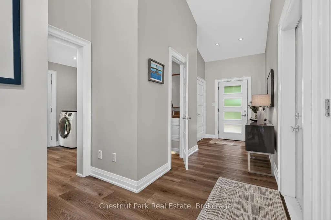
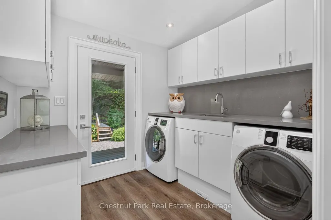
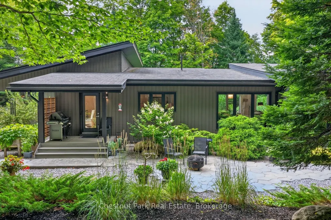
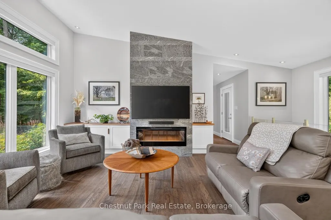
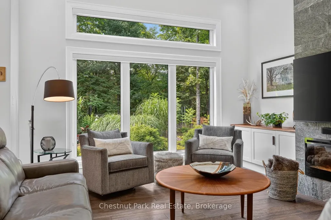
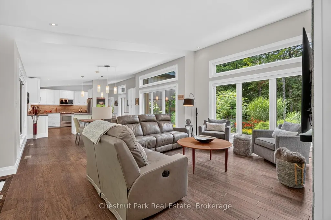
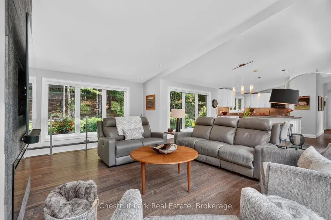
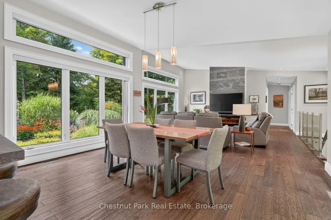
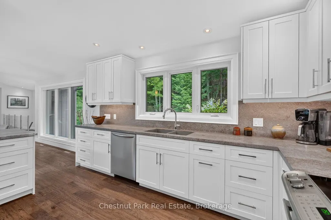
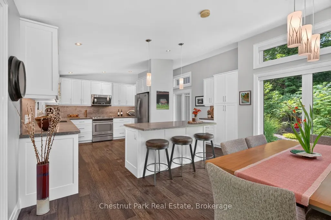
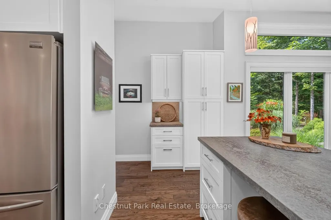
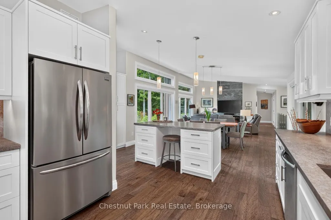
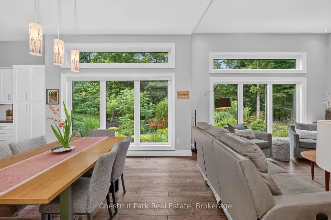
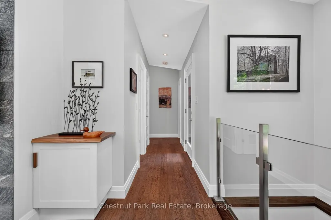
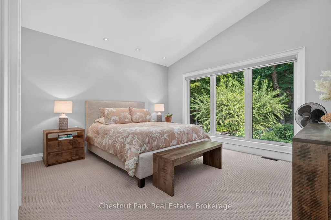
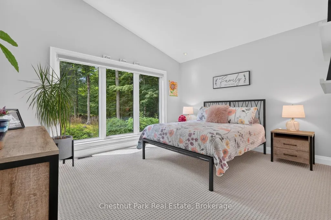
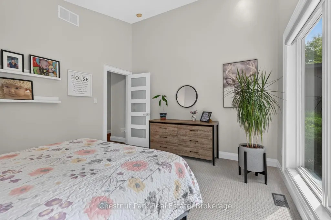
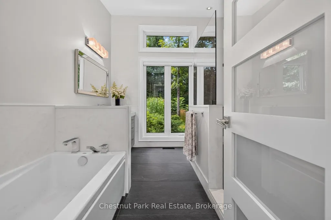
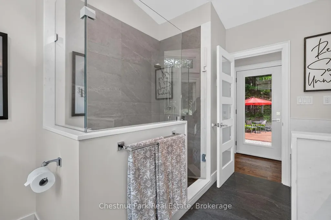
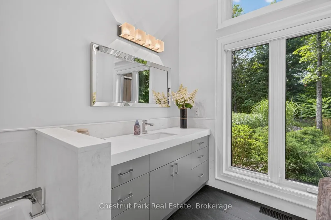
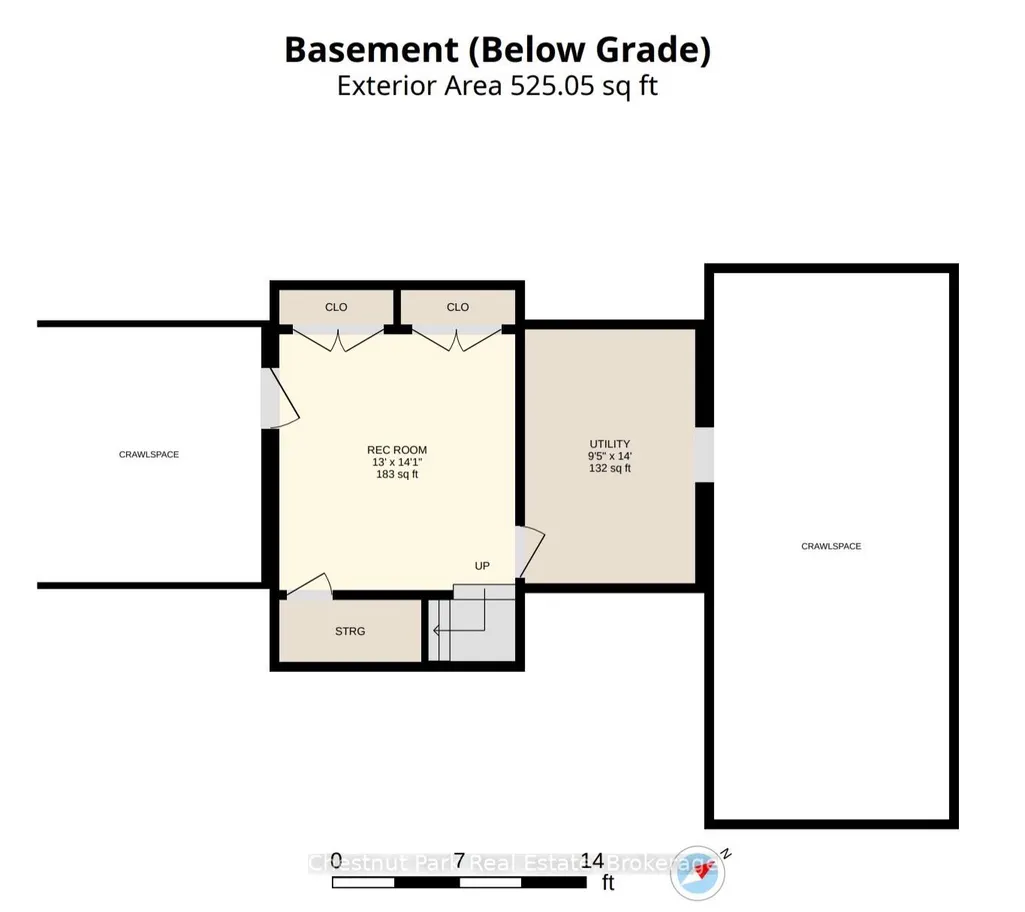
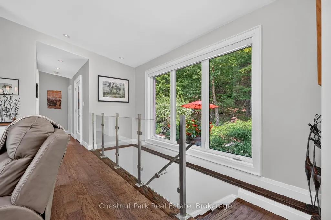
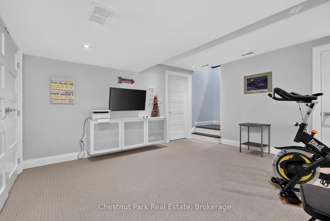
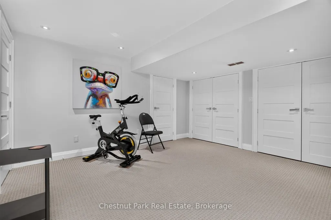
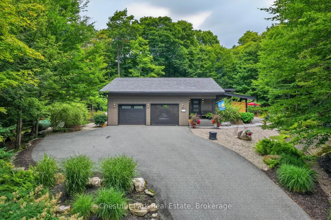
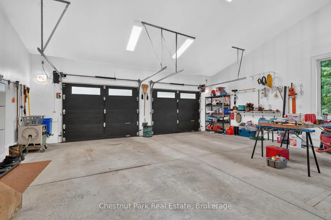
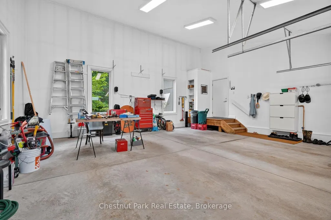
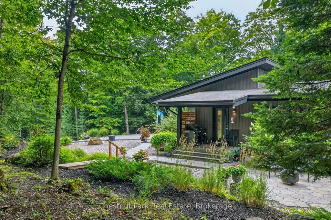
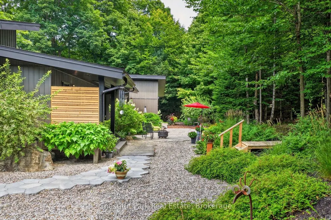
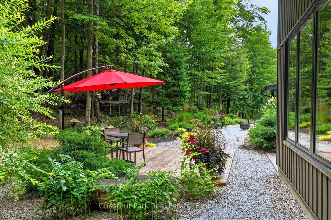
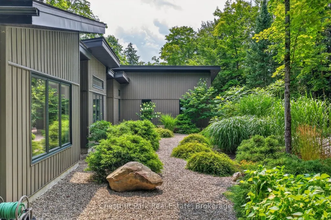
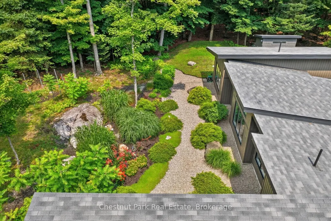
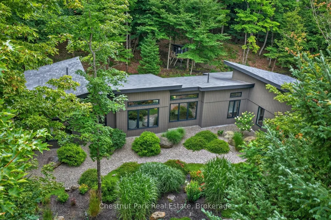
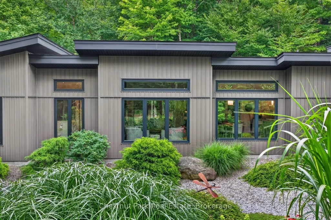
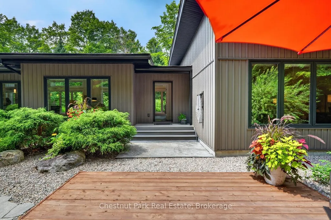
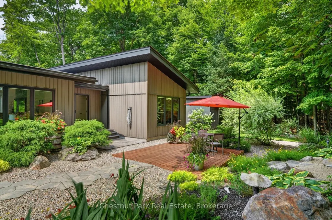
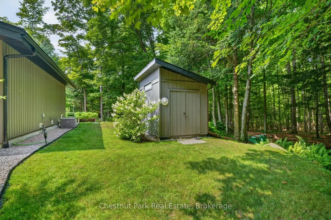
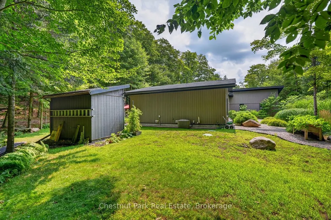
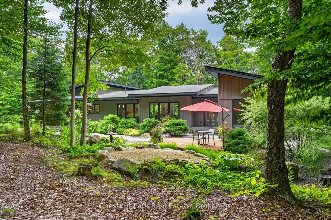
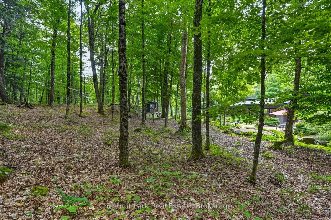
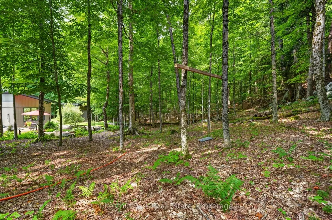
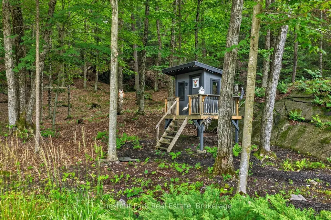
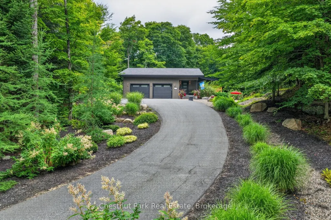
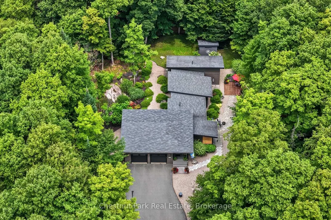
There's something special about a home that feels tucked away from it all, yet keeps you just minutes from everything Huntsville has to offer. Set on almost six acres and surrounded by beautiful mature gardens, this custom-built bungalow offers the space and privacy of country living without sacrificing everyday convenience. Built in 2014 and thoughtfully cared for and updated since, the approximately 1,600 sq.ft. home is filled with natural light, with soaring ceilings and expansive windows framing views of the gardens from nearly every room. At the heart of the home, the open-concept living space brings together a beautifully updated kitchen, dining area and inviting living room, where a fireplace creates a cozy focal point. Custom window coverings have been thoughtfully fitted throughout the home, complementing the abundance of windows while allowing you to enjoy the surrounding greenery in every season. Two well-proportioned bedrooms, including a primary with walk-in closet, and 1.5 bathrooms complete the main level. Downstairs, the finished recreation room adds valuable bonus living space, with plenty of additional areas dedicated to storage. Outside is where this property truly comes into its own. Established gardens surround the home, with multiple seating areas creating beautiful places to relax, entertain or simply enjoy the peaceful setting. A charming treehouse is ready for kids or grandkids to make their own, while an additional storage shed keeps outdoor necessities neatly tucked away. The paved driveway leads to an attached two-car garage, complete with the unexpected bonus of a screened garage door that allows you to fully enjoy the space as a workshop or hobby area. Private, peaceful and wonderfully unique - this is a property that gives you room to breathe, space to enjoy and the convenience of Huntsville only minutes away. Call today to book your personal tour - this could be your new address!
| Price History | |
|---|---|
| 9/10/2026 | Listed $989,000 |
General Features
| Sewer | Septic |
|---|---|
| Cooling | Central Air |
| Roof | Shingles |
| Architectural Style | Bungalow |
| Pool Features | None |
| Construction Materials | Board & Batten |
| View | Forest,Garden,Hills,Panoramic |
| Heater Type | Forced Air |
| Parking Spaces | 6 |
| Topography | Wooded/Treed,Partially Cleared,Dry,Level |
| Property Subtype | Detached |
| Tax Year | 2026 |
| Lot Depth | 618.17 |
| PropertyFeatures | Wooded/Treed |
| County | Muskoka |
| New Construction | No |
| Property Type | Residential Freehold |
| Attached Garage | No |
| Facing Direction | West |
| Garage Y/N | Yes |
| Other Structures | Shed,Other |
| Status | New |
| City | Huntsville |
| Senior Community Y/N | No |
| Lot Size Units | Feet |
| Property Attached Y/N | No |
| Tax Annual Amount | 3979.38 |
| Virtual Tour | https://unbranded.youriguide.com/115_lindgren_rd_e_huntsville_on/ |
| Standard Status | Active |
| Occupancy Type | Owner |
| Legal Description | PT LT 5 CON 13 BRUNEL PT 4 35R22039 TOWN OF HUNTSVILLE |
Interior Features
| Interior Amenities | Auto Garage Door Remote,Water Heater Owned,Primary Bedroom - Main Floor,Storage |
|---|---|
| Basement | Partially Finished,Crawl Space |
| Fireplace Features | Electric,Living Room |
| Heat Source | Propane |
| Basement (Y/N) | No |
| Air Conditioning Y/N | Yes |
| Heating Y/N | Yes |
| Fireplace Y/N | Yes |
| Total Bedrooms | 2 |
| Elevator? | No |
| Total Baths | 2 |
| Bedrooms | 2 |
| Living Area Range | 1500-2000 |
Exterior Features
| Exterior Amenities | Landscaped,Lawn Sprinkler System,Year Round Living |
|---|---|
| Parking Features | Inside Entry,Private |
| Water Source | Drilled Well |
| Total Parking | 8.0 |
| Garage Type | Attached |
| Foundation Details | Block |
| Spa | No |
| Lot Size Source | GeoWarehouse |
| Waterfront Y/N | No |
| Covered Spaces | 2.0 |
Amenities
- Views
- New Construction
- Adult 55+
- Lease To Own
- No Strata Fees
- Furnished
- Primary On Main
- Air Conditioning
- Seller Finance
- Green
- Fixer Upper
- Horse
- Golf
- Fireplace
- Deck
- Garage
- Basement
- Pool
Property vs Single Family Average in P1H 1Y6
Price
Taxes
Visits
 Toronto Real Estate Board (TRREB); All information deemed reliable but not guaranteed. All properties are subject to prior sale, change or withdrawal. Neither listing broker(s) or information provider(s) shall be responsible for any typographical errors, misinformation, misprints and shall be held totally harmless. Listing(s) information is provided for consumer's personal, non-commercial use and may not be used for any purpose other than to identify prospective properties consumers may be interested
 Data provided by the Ontario Regional Technology & Information Systems. The information is deemed reliable, but is not guaranteed. Not intended to solicit buyers or sellers, landlords or tenants currently under contract.
The trademarks REALTOR®, REALTORS® and the REALTOR® logo are controlled by The Canadian Real Estate Association (CREA) and identify real estate professionals who are members of CREA. The trademarks MLS®, Multiple Listing Service® and the associated logos are owned
Data provided by the Ontario Regional Technology & Information Systems. The information is deemed reliable, but is not guaranteed. Not intended to solicit buyers or sellers, landlords or tenants currently under contract.
The trademarks REALTOR®, REALTORS® and the REALTOR® logo are controlled by The Canadian Real Estate Association (CREA) and identify real estate professionals who are members of CREA. The trademarks MLS®, Multiple Listing Service® and the associated logos are owned
 All information deemed reliable but not guaranteed. All properties are subject to prior sale, change or withdrawal. Neither listing broker(s) or information provider(s) shall be responsible for any typographical errors, misinformation, misprints and shall be held totally harmless. Listing(s) information is provided for consumer's personal, non-commercial use and may not be used for any purpose other than to identify prospective properties consumers may be interested in purchasing. The data relating
 All information deemed reliable but not guaranteed. All properties are subject to prior sale, change or withdrawal. Neither listing broker(s) or information provider(s) shall be responsible for any typographical errors, misinformation, misprints and shall be held totally harmless. Listing(s) information is provided for consumer's personal, non-commercial use and may not be used for any purpose other than to identify prospective properties consumers may be interested in purchasing. The data relating